Homes Worth Finding in a Place Worth Living

The Sunshine Coast Hinterland is one of Queensland's most sought-after places to put down roots and these listings reflect that. Each property has been carefully appraised and thoughtfully marketed by Shaina Bradley, so what you see is exactly what you get.

1 Dunning Street, Palmwoods

Best Offers By Oct 22nd

  • 4
    Bedrooms
  • 2
    Bathrooms
  • 2
    Car Spaces
  • 809

    m2

*Best Offers By Oct 22nd, unless Sold Prior!*

Offering an exciting combination of space, character and genuine potential, 1 Dunning Street is an opportunity for first home buyers, families, and renovators who want a great canvas to put their own touch on.

FEATURES YOU’LL LOVE: - Generous 809m2 corner block, walking distance to the train - Four bedrooms (or 3 + office) and two bathrooms with a large deck - Charming 1940s character with high ceilings and polished timber floors - Large 9.9m x 8.5m shed that is insulated, powered and air-conditioned - Excellent vehicle, workshop and storage capacity - Plenty of outdoor space and flexibility - Scope to personalise and enhance over time - An excellent opportunity to add value in a tightly held Palmwoods market

Positioned on an impressive 809m2 corner block, the property offers far more than meets the eye. The existing 1940s home boasts charm that makes character properties so appealing, with high ceilings and polished timber floors adding warmth and personality throughout.

Featuring four bedrooms and two bathrooms, the home provides a great foundation for those looking to create something of their own, while the generous block offers plenty of flexibility for families, entertaining, storage and future plans.

Adding even more value is the exceptional 9.9m x 8.5m insulated, powered and air-conditioned shed - a rare asset that provides enormous space for vehicles, a workshop, hobbies, business equipment or simply copious amounts of storage.

For buyers looking for a property where they can add their own style and personality, this is an opportunity to make thoughtful improvements over time while enjoying the benefits of an established home and a substantial parcel of land. There is plenty of scope to enhance the existing character, personalise the interiors and unlock even more of the property's potential.

Walking distance to the train station, Palmwoods Pub and local Spar, as well as being within a 10 minute drive to some of Sunshine Coast’s top reputable schools and only 25 minutes to beaches, this property offers convenience, space and opportunity which combined creates genuine value not to be missed.

*Disclaimer: While we make every effort to provide an accurate portrayal of the property, we cannot guarantee its accuracy. Prospective buyers are encouraged to conduct their own due diligence and inspections to ensure the property meets their expectations and requirements.

49 Skyline Circuit, Palmwoods

Offers Over $1.5M

  • 4
    Bedrooms
  • 2
    Bathrooms
  • 3
    Car Spaces
  • 650

    m2

Designed with a rare combination of sophistication, flexibility and lifestyle appeal, 49 Skyline Circuit is a beautifully considered 2022 home that elevates everyday living.

From its striking proportions to its resort-inspired outdoor spaces and impressive workshop facilities, this is a home that has been designed not simply to look beautiful, but to support the way you actually want to live.

FEATURES YOU’LL LOVE: - 2022 Coral Homes build with builder's warranty remaining - Oversized insulated shed with air conditioning, power and hoist; designed to accommodate vehicles, hobbies, projects, equipment and additional storage - Private, low-maintenance landscaped yard connected with the deck and concrete magnesium pool - 2.6m ceilings throughout the home and impressive 3.6m cathedral ceiling to the open-plan living zone - Four-person outdoor infrared sauna - 10kW solar system - Oversized stacker doors creating effortless indoor/outdoor connection - Luxurious bathrooms with floor-to-ceiling tiles and premium tapware

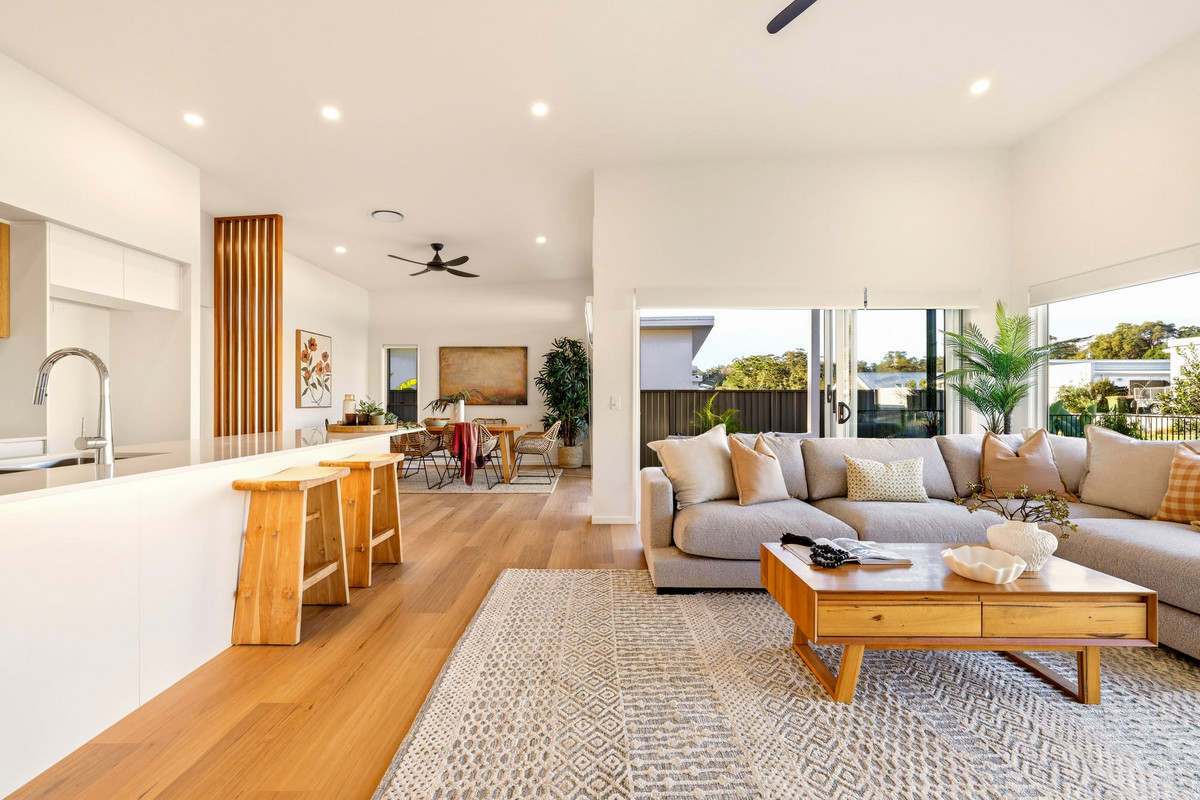
Inside, 2.6m ceilings create an immediate sense of space and refinement, while the heart of the home - the open-plan kitchen, living and dining area - rises beneath an impressive 3.6m cathedral ceiling, creating an exceptional central space for everyday living and entertaining.

Oversized stacker doors create seamless flow between indoors and out, opening directly onto the alfresco, pool and private yard. Long feature windows draw your eye towards the pool deck and outdoor sauna, ensuring the home's resort-style amenities remain connected to the main living spaces.

The outdoor entertaining zone has been designed to feel like your own private retreat. A concrete magnesium pool provides the perfect place to unwind, while the four-person outdoor infrared sauna creates a dedicated space for relaxation and wellness all year round.

For those who prefer a more hands-on lifestyle, the oversized insulated shed is equally impressive. Air-conditioned and fully powered, with a hoist, it offers an exceptional environment for a workshop, collection, business, project or serious hobby.

Enjoy the best of the Sunshine Coast lifestyle from a highly sought-after Palmwoods setting. The village's vibrant dining and café scene is close at hand, and families are well positioned for access to some of the Sunshine Coast's leading schools, including Montessori, Sunshine Coast Grammar School and Suncoast Christian College. Palmwoods railway station offers convenient connections across the region, with a direct line to Brisbane CBD. With the coastline and some of the Sunshine Coast's most beautiful beaches approximately 20 minutes away, this is a location that brings together the relaxed charm of the hinterland with effortless access to everything the coast has to offer.

Whether you're drawn to the tranquillity of a morning sauna, afternoons beside the pool, entertaining beneath the alfresco or retreating to the shed to pursue your next project, this home accommodates a remarkably broad range of lifestyles without compromising on presentation or sophistication.

49 Skyline Circuit is a home for those who appreciate quality, value lifestyle and want their property to work as beautifully as they do.

Disclaimer: Whilst every effort has been made to ensure the accuracy of the information contained in this listing, no warranty is given by the vendor or agent as to its accuracy. Interested parties should not rely on this information as a statement or representation of fact and must satisfy themselves by inspection and seek expert advice.

6 Mary Street, Palmwoods

Offers Over $1.2M

  • 4
    Bedrooms
  • 1
    Bathrooms
  • 2
    Car Spaces
  • 948

    m2

Welcome to 6 Mary Street, Palmwoods - a beautifully restored 1910 Queenslander where timeless character, modern comfort and an enviable lifestyle come together in one truly special home. Positioned just moments from the heart of Palmwoods, this charming residence invites you to slow down and enjoy the things that matter: morning coffees on Main Street, afternoons by the pool, entertaining friends on the deck and coming home to a property that feels warm, authentic and full of personality.

At the heart of the home is a spacious open-plan living, dining and kitchen area, designed for effortless everyday living and entertaining. The kitchen combines style and practicality, featuring a handmade Italian tile splashback and an oversized oven and cooktop - perfect for everything from relaxed family dinners to entertaining a crowd. Natural light and leafy outlooks filter through the windows, bringing greenery and tranquillity into almost every room.

Step outside onto the private deck, where the living space flows naturally overlooking the sparkling in-ground pool. Whether you're enjoying a quiet afternoon in the sun, watching the kids play or hosting friends on a warm summer evening, this is a home designed for making memories.

FEATURES YOU'LL LOVE - Lovingly restored 1910 Queenslander, fully renovated throughout - Four bedrooms, one bathroom plus separate toilet - Open-plan living, dining and kitchen with seamless connection to the outdoors - Private deck overlooking the sparkling in-ground pool - Soaring 12-foot ceilings, traditional VJ panelled walls and hardwood timber floors - Stylish kitchen with handmade Italian tile splashback - Quiet, central Palmwoods position: Approximately a one-minute walk to Main Street cafés, shops and amenities - Medium Density zoning, offering future development potential, subject to council approval (STCA)

The location only adds to its appeal. Tucked away on a quiet street yet right in the centre of Palmwoods, you can leave the car at home and walk to Main Street for your morning coffee, dinner, shopping or a relaxed afternoon out. With several highly reputable schools only 10 minutes away, walking distance to the train taking you to Brisbane CBD, and famous Sunshine Coast beaches only 25 minutes away, here you’ll find historical charm blended with modern convenience.

For those looking beyond today, the Medium Density zoning adds another layer of opportunity, providing potential for future development or investment (STCA).

Homes with this combination of heritage character, thoughtful renovation, lifestyle appeal, central convenience and future potential are increasingly hard to find. 6 Mary Street isn't simply a house, it's a piece of Palmwoods history, beautifully reimagined for modern living.

Come and fall in love.

Disclaimer: Whilst every effort has been made to ensure the accuracy of the information contained in this listing, no warranty is given by the vendor or agent as to its accuracy. Interested parties should not rely on this information as a statement or representation of fact and must satisfy themselves by inspection and seek expert advice.

19 Stapleton Court, Palmwoods

Inviting Offers

  • 3
    Bedrooms
  • 2
    Bathrooms
  • 2
    Car Spaces
  • 600

    m2

Set within an exclusive cul-de-sac in Palmwoods, this custom 2022 Amrock build combines sophisticated design, exceptional craftsmanship and effortless Queensland living.

FEAUTURES YOU'LL LOVE: - 3 bedrooms | 2 bathrooms | Media room | Wide double garage - 4.1m raked ceiling in living | 2.7m ceilings throughout - 2022 custom Amrock home, with builders warranty remaining - Luxury stone kitchen with 900mm appliances - Expansive open-plan living and dining - Corner stacker doors to covered alfresco - Louvered windows + opening skylights - Ceiling fans + reverse-cycle air-conditioning - 6.6kW solar system

Built by master builder Amrock Homes, the home showcases a dramatic 4.1 metre raked ceiling in the main living space and 2700mm ceilings throughout the home, abundant natural light brought in from the north east aspect, and a thoughtful design that maximises cooling breezes and year-round comfort.

At the heart of the home is a spectacular entertainer's kitchen featuring a 5 metre stone kitchen bench and additional 3.4 metre waterfall-edge stone island, extensive soft-close cabinetry and premium 900mm appliances, flowing seamlessly into the expansive open-plan living and dining area.

Large corner stacker doors open to a covered alfresco, creating an effortless connection between indoor and outdoor living. The luxurious main suite features a generous walk-in robe and private courtyard access with high raked ceilings to give it a grand sense of space.

Designed specifically for the Queensland climate, the home incorporates louvred windows, opening skylights, cross-flow ventilation, ceiling fans and reverse-cycle air-conditioning. Outside the beautifully landscaped gardens and low maintenance yard is fully fenced and offers space for veggie gardens, pets to play, as well as side access for trailer storage.

Set amongst other architecturally designed homes, Stapleton Court is an exclusive and quiet cul-de-sac only a minute away from the Main Street with restaurants, cafes, boutiques and the train station direct to Brisbane. Several highly reputable schools are within a 10 minute drive, and the beautiful Sunshine Coast beaches are within 25 minutes drive.

Architecturally considered, beautifully crafted and designed for the way modern families live - this is Palmwoods living at its finest.

24 Yellow Cedar Place, Palmwoods

$1,125,000

  • 4
    Bedrooms
  • 2
    Bathrooms
  • 2
    Car Spaces
  • 720

    m2

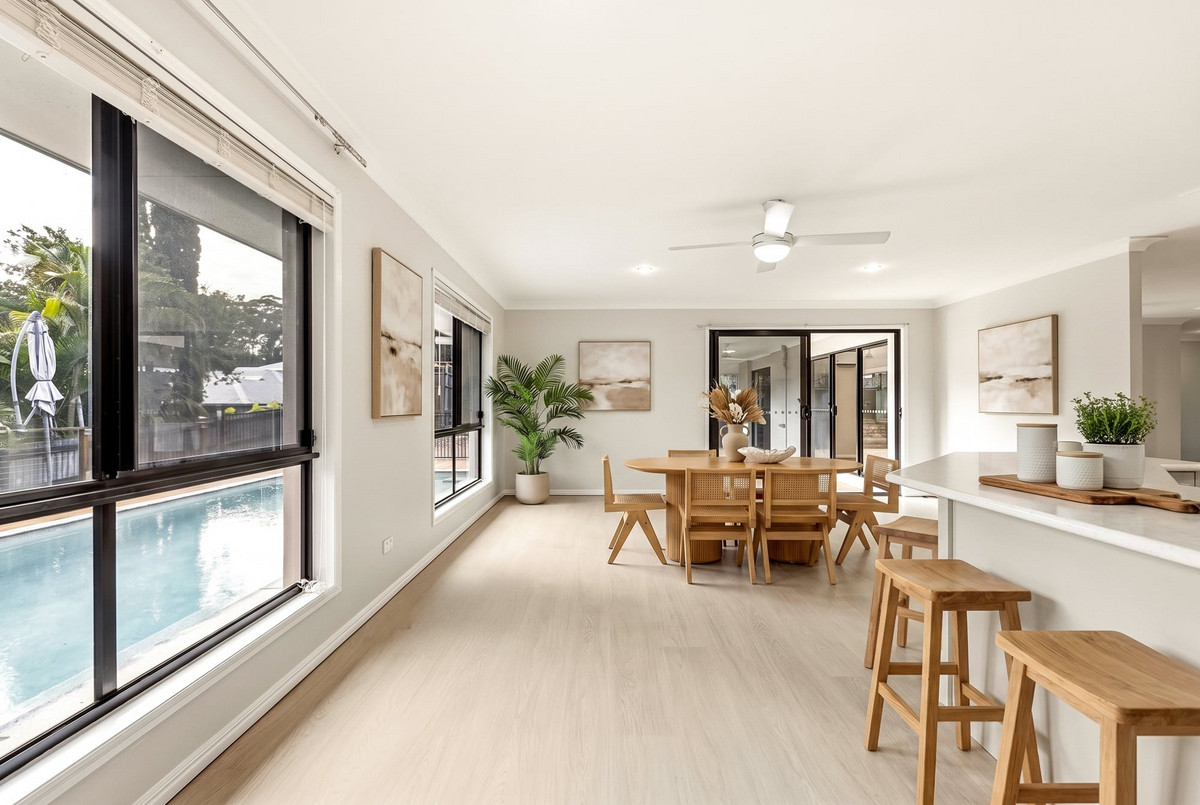
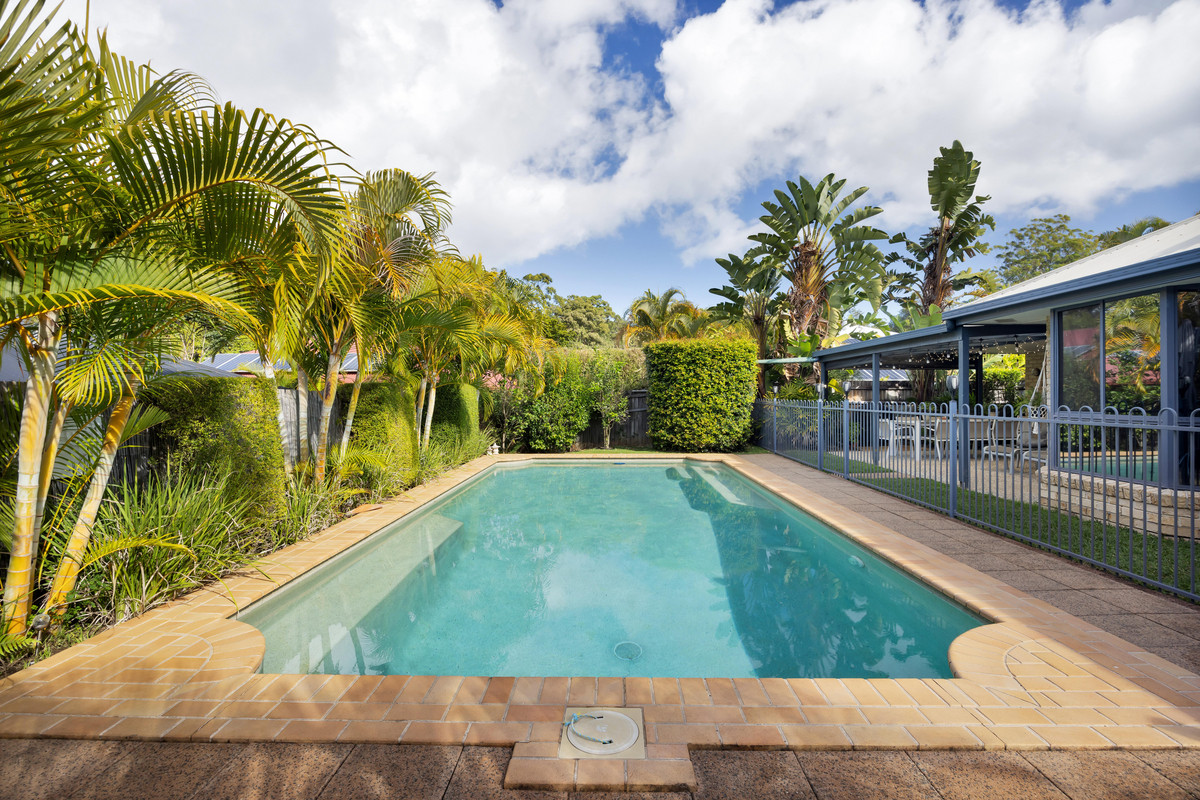
Welcome to 24 Yellow Cedar Place, Palmwoods - a well maintained family home that perfectly balances generous living with effortless, low-maintenance appeal. Tucked away in a quiet, private pocket of the highly sought-after Old Orchard Estate, this four-bedroom home is designed for relaxed Queensland living, complete with a sparkling pool and expansive outdoor alfresco area.

FEATURES YOU’LL LOVE: - Four spacious bedrooms and two well-appointed bathrooms - Multiple living areas offering flexibility for families - In-ground pool with timber deck, feature wall and tropical palm backdrop - Covered outdoor entertaining area overlooking the pool - Four split-system air conditioners for year-round comfort - 6.6kW solar system to help reduce energy costs - Fully fenced, low-maintenance block - Peaceful and private location at the end of a quiet street

Freshly updated with new flooring and carpets throughout, the home offers a light, modern feel while still providing scope to add your own personal style over time. Thoughtfully designed with an abundance of storage, it's a practical and comfortable home ready to enjoy from day one.

Multiple living spaces flow seamlessly to the covered alfresco, creating the ideal setting for entertaining family and friends or simply relaxing by the pool on warm Sunshine Coast afternoons. Whether it's weekend barbecues, kids splashing in the pool or quiet evenings outdoors, this home is made for easy living.

Positioned in a peaceful cul-de-sac within Old Orchard Estate, you'll love the convenience of having parks, Palmwoods State School, tennis courts, the aquatic centre and cricket oval all within an easy walk. Palmwoods' vibrant village centre is just four minutes away, offering cafés, restaurants, boutique shopping and a train station with a direct line to Brisbane CBD.

You'll also enjoy being just 10 minutes from the charming hinterland village of Montville, 20 minutes from Sunshine Coast Airport and only 25 minutes from the beaches of Mooloolaba.

With Palmwoods continuing to grow in popularity, quality family homes in locations like this are in strong demand. Don't miss your opportunity to secure this move in ready fantastic lifestyle property - contact Shaina Bradley today to arrange your inspection.

8 Palmwoods School Road, Palmwoods

Inviting Offers

  • 4
    Bedrooms
  • 3
    Bathrooms
  • 2
    Car Spaces
  • 700

    m2

Perfectly positioned directly opposite Palmwoods State School, this charming Queenslander-style home offers the rare combination of timeless character, flexible dual living, and unbeatable convenience. Whether you're searching for a family home with room for extended family, an investment opportunity, or the potential for a second income stream, 8 Palmwoods School Road delivers a versatile lifestyle.

Upstairs, the home captures the warmth and charm of classic Queensland living. A raked 2.7m ceiling enhances the light-filled living area, creating a wonderful sense of space, while both front and rear decks invite you to relax, entertain or enjoy the Sunshine Coast breeze. The upper level features three bedrooms, two bathrooms, a laundry and two decks.

Downstairs has been thoughtfully transformed into a fully self-contained studio*, complete with its own bedroom, bathroom, cosy living area and kitchenette. Ideal for grandparents, teenagers, guests, a home business or rental accommodation, this flexible space opens the door to endless possibilities.

Outside, the fully fenced yard provides privacy and peace of mind, while the outdoor bath offers a unique retreat to unwind after a long day. With greenery surrounding the perimeter of the home, this is a home amongst the trees! Established gardens, fruit trees and a chicken coop provide easy scope for you to make this your own sustainable paradise without compromising on convenience.

Features You'll Love: - Charming Queenslander-style home in a central Palmwoods location - Flexible dual living with a self-contained studio downstairs - Three bedrooms and two bathrooms upstairs - Separate downstairs studio with bedroom, bathroom, living area and kitchenette - Light-filled living with peaked ceilings upstairs - Front and rear entertaining decks - Private outdoor bath and fully fenced block - Directly opposite Palmwoods State School and moments to the village centre, cafés, rail and local amenities

Properties offering this level of flexibility, character and income potential are few and far between. Whether you're accommodating multiple generations under one roof, looking to supplement your mortgage with additional income, or simply seeking a home that adapts to your lifestyle, this is an opportunity not to be missed.

* Please note the under house studio is not formally council approved. **Disclaimer: While we make every effort to provide an accurate portrayal of the property, we cannot guarantee its accuracy. Prospective buyers are encouraged to conduct their own due diligence and inspections to ensure the property meets their expectations and requirements.
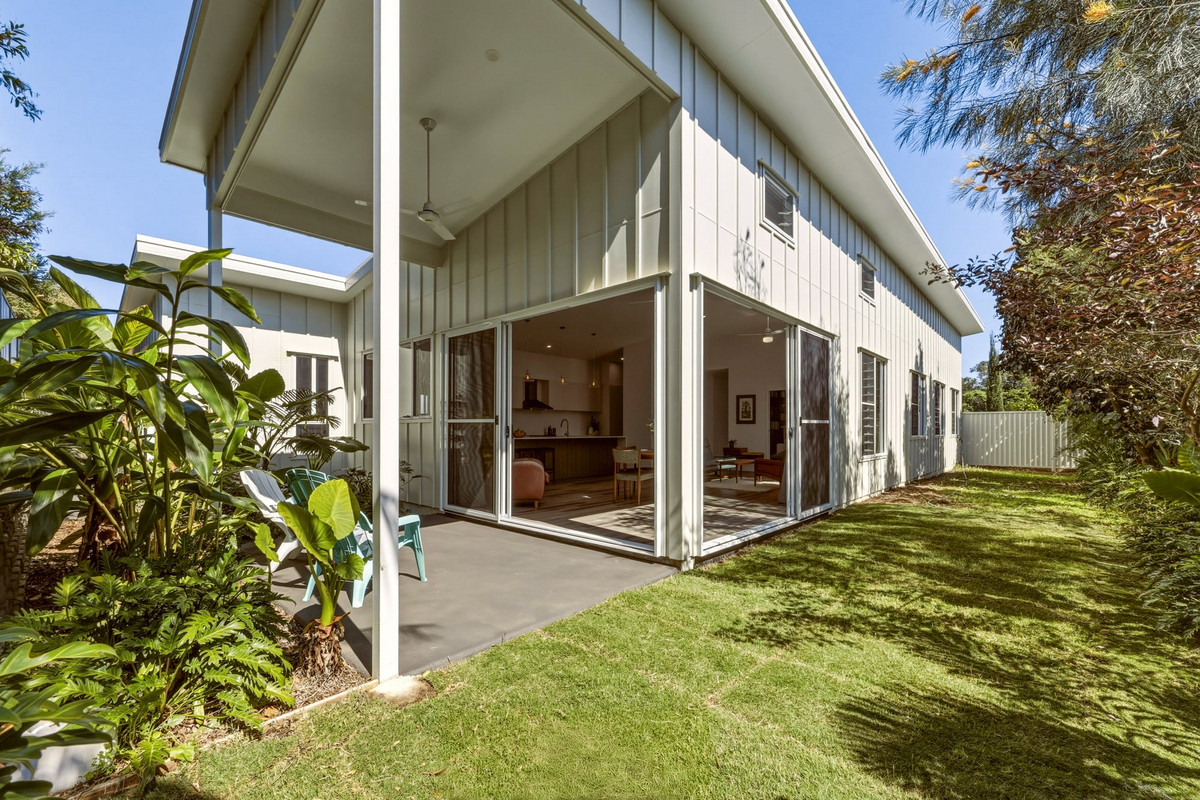
Sold by Shaina

Sold Properties

Sell your home with Shaina.

Realise the true value of your home with proven experience and Shaina’s signature warmth, tact and honesty.